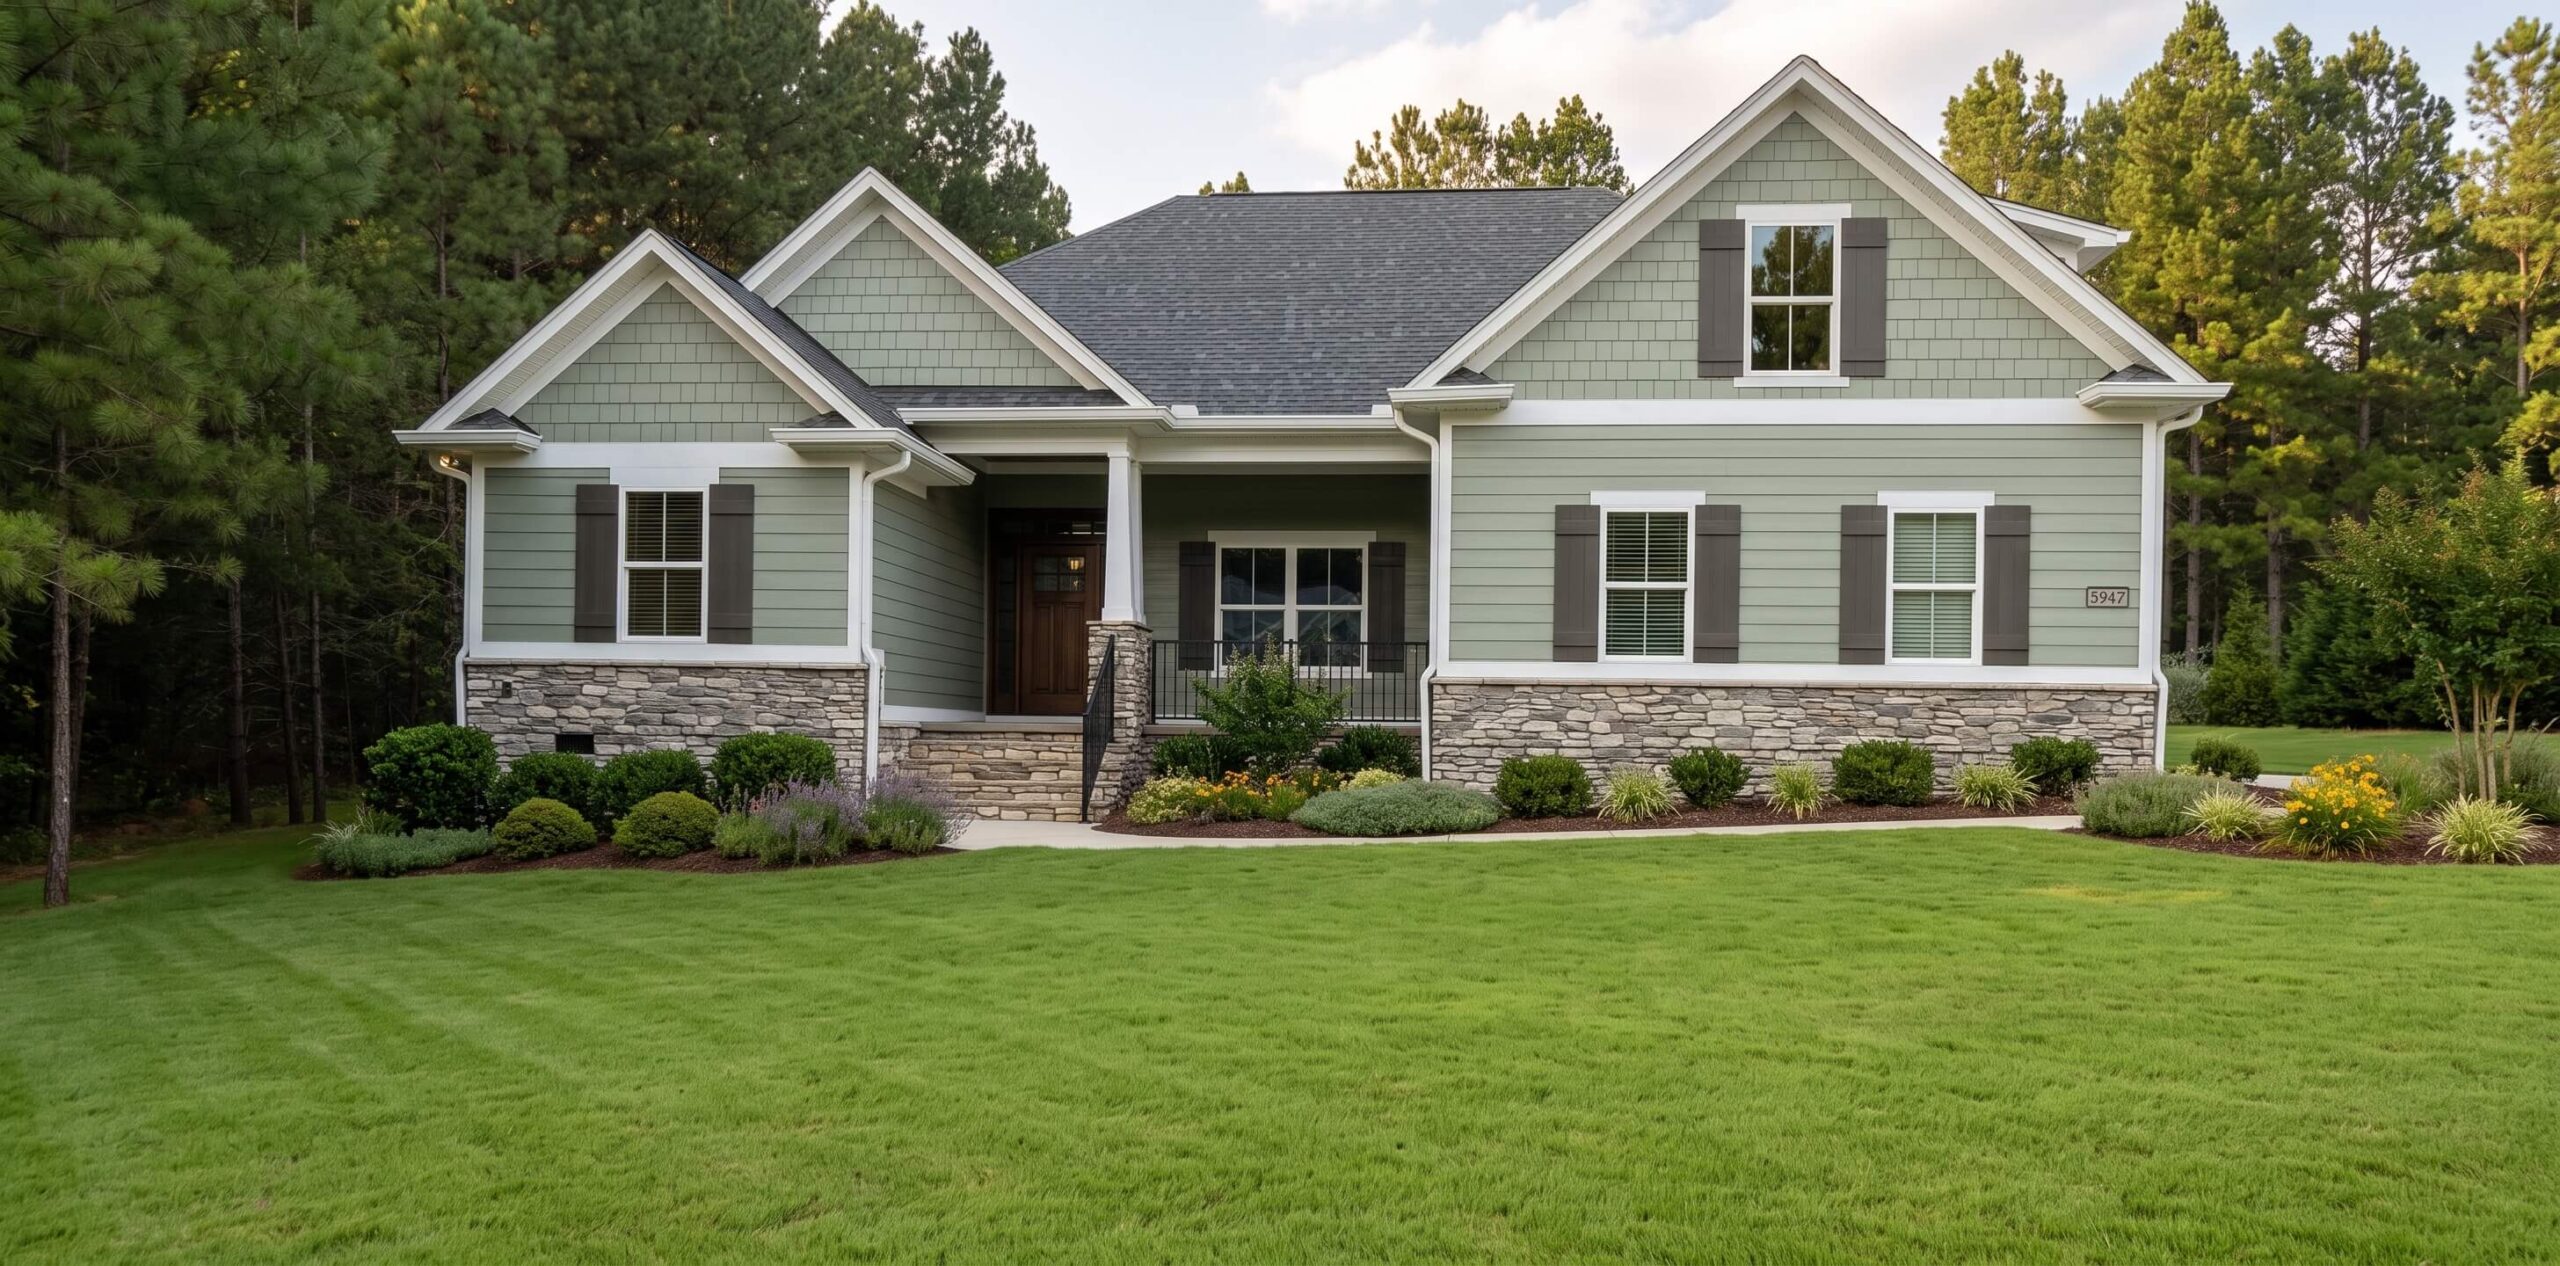
This is a great ranch style home with a generous bonus room and a split floor plan. The Jordan includes a spacious 2 car garage with a front or side entry and a large front porch.
Every plan here has been built at least once, and every one of them has been changed since. Move the master, stretch the garage, take out a wall, add the bonus room the kids will actually use. Find the one that is closest and tell us what is missing.
What your land can hold usually decides which plan is right, so that is where we start — before you have paid us anything.
This is a great ranch style home with a generous bonus room and a split floor plan. The Jordan includes a spacious 2 car garage with a front or side entry and a large front porch.
Let's build your custom home to fit every chapter ahead.
We start with your land, design around how you’ll really live, and stand behind every board long after you move in. Built for a lifetime, not a moment.