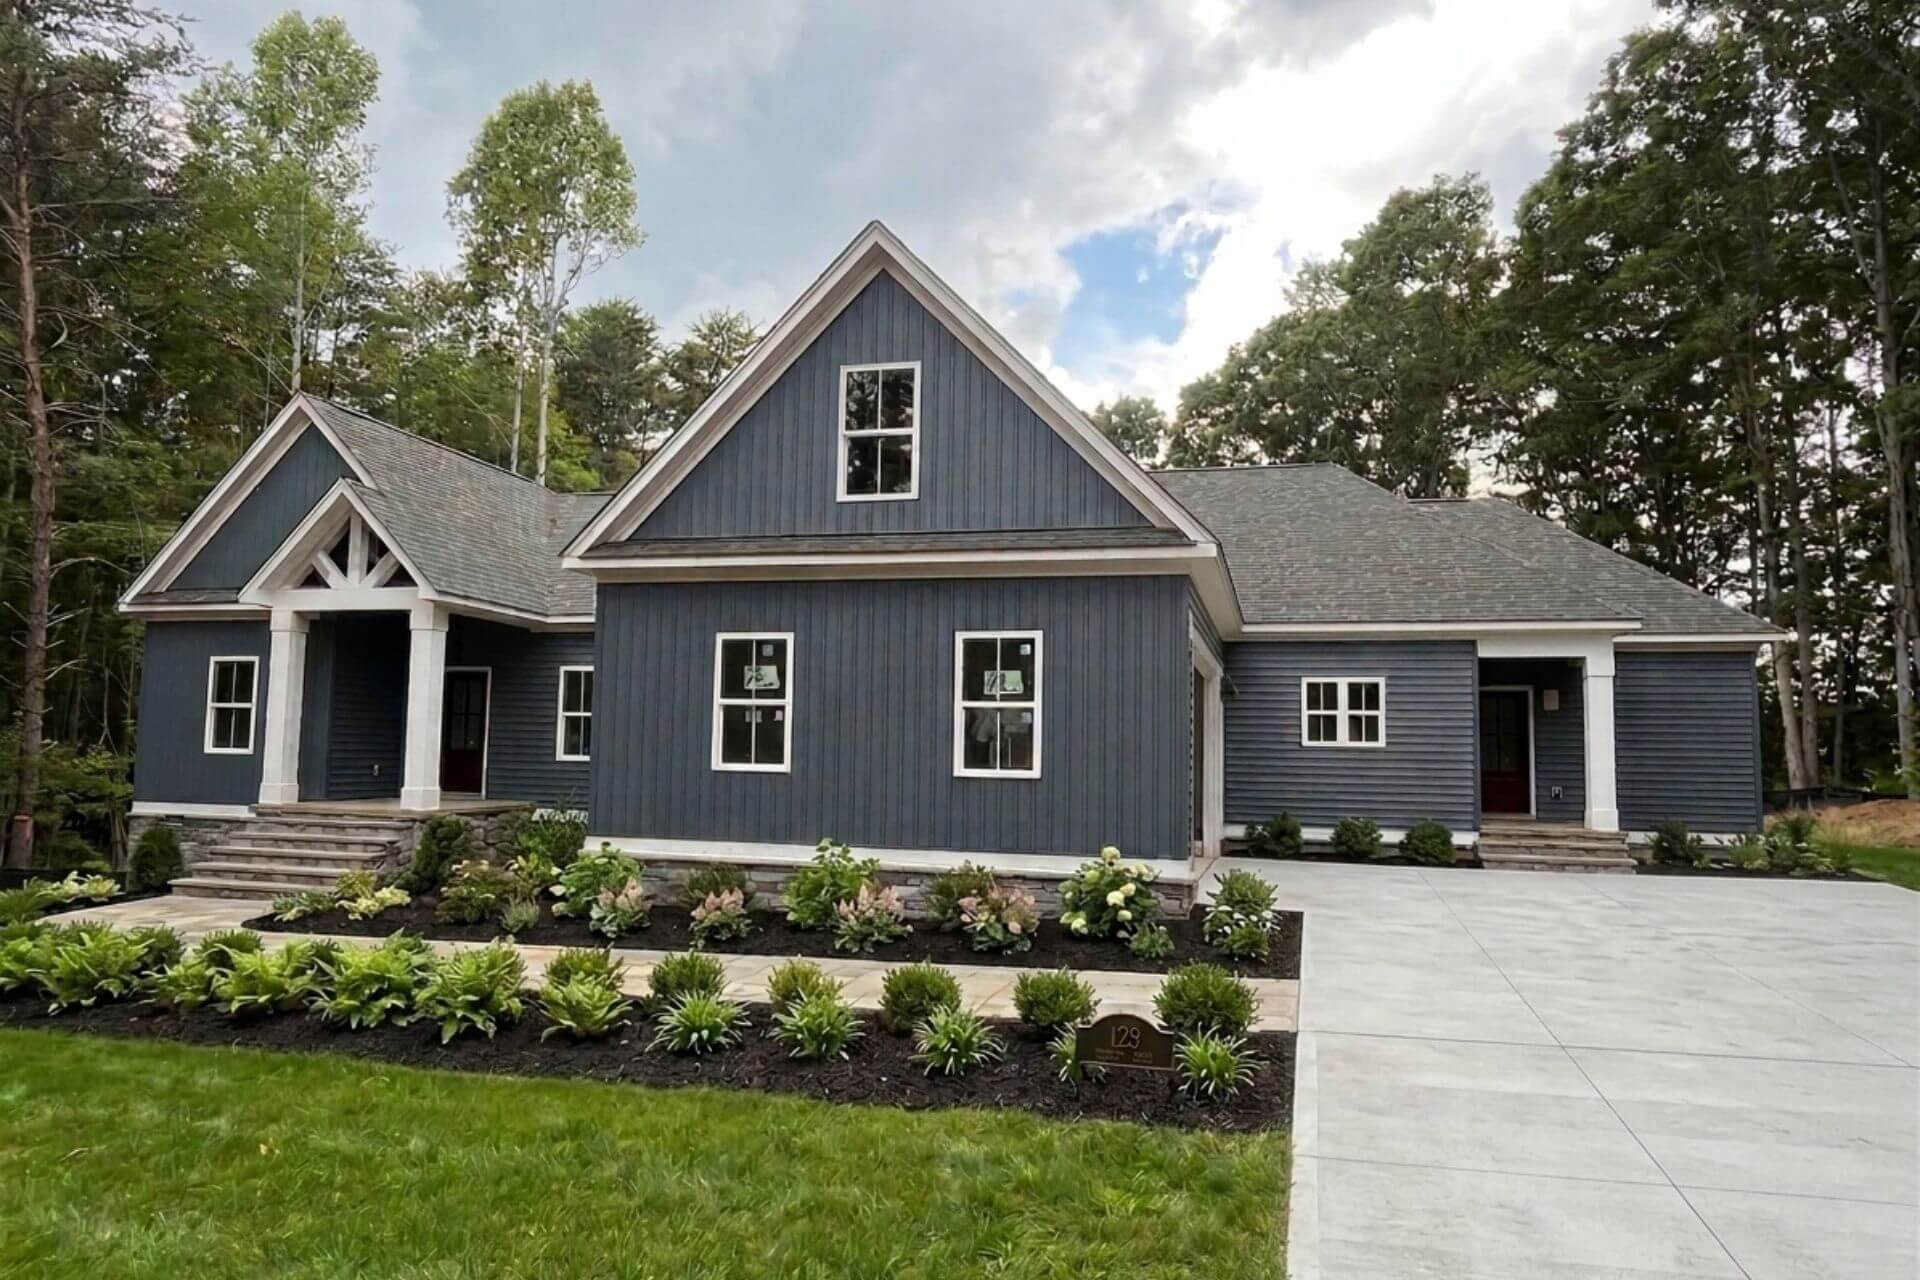
Custom home floor plans to start from, not settle for.
Every plan here has been built at least once across Lake Norman and Charlotte, and every one of them has been changed since. Browse by size, or tell us roughly what you need and we will point you in the right direction.
Room for the whole family, and everyone visiting it.
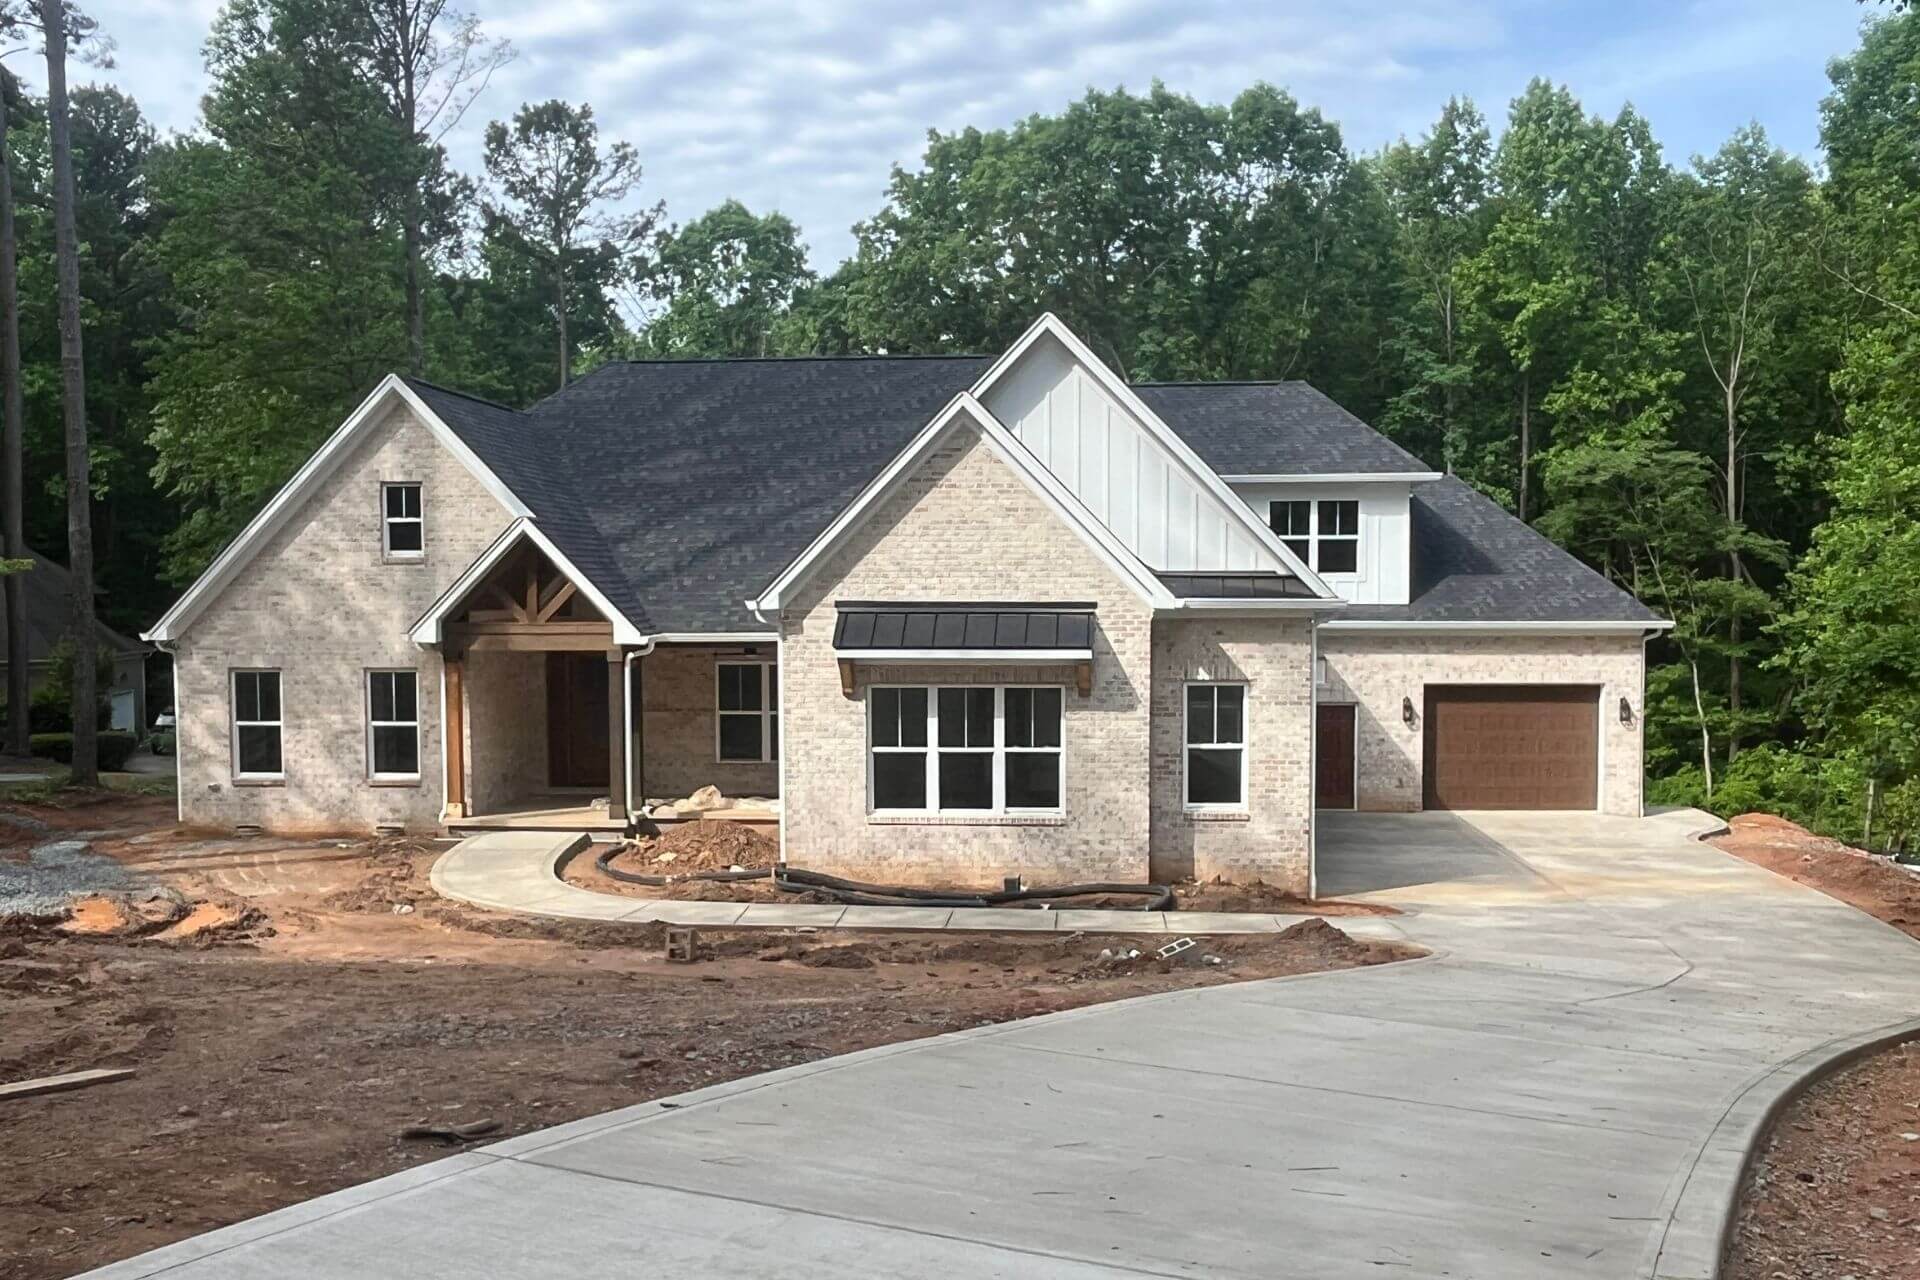
Main floor master, generous bonus space, and the kind of layout that holds a holiday. Best suited to open or sloped acreage where the home can spread out and take the view.
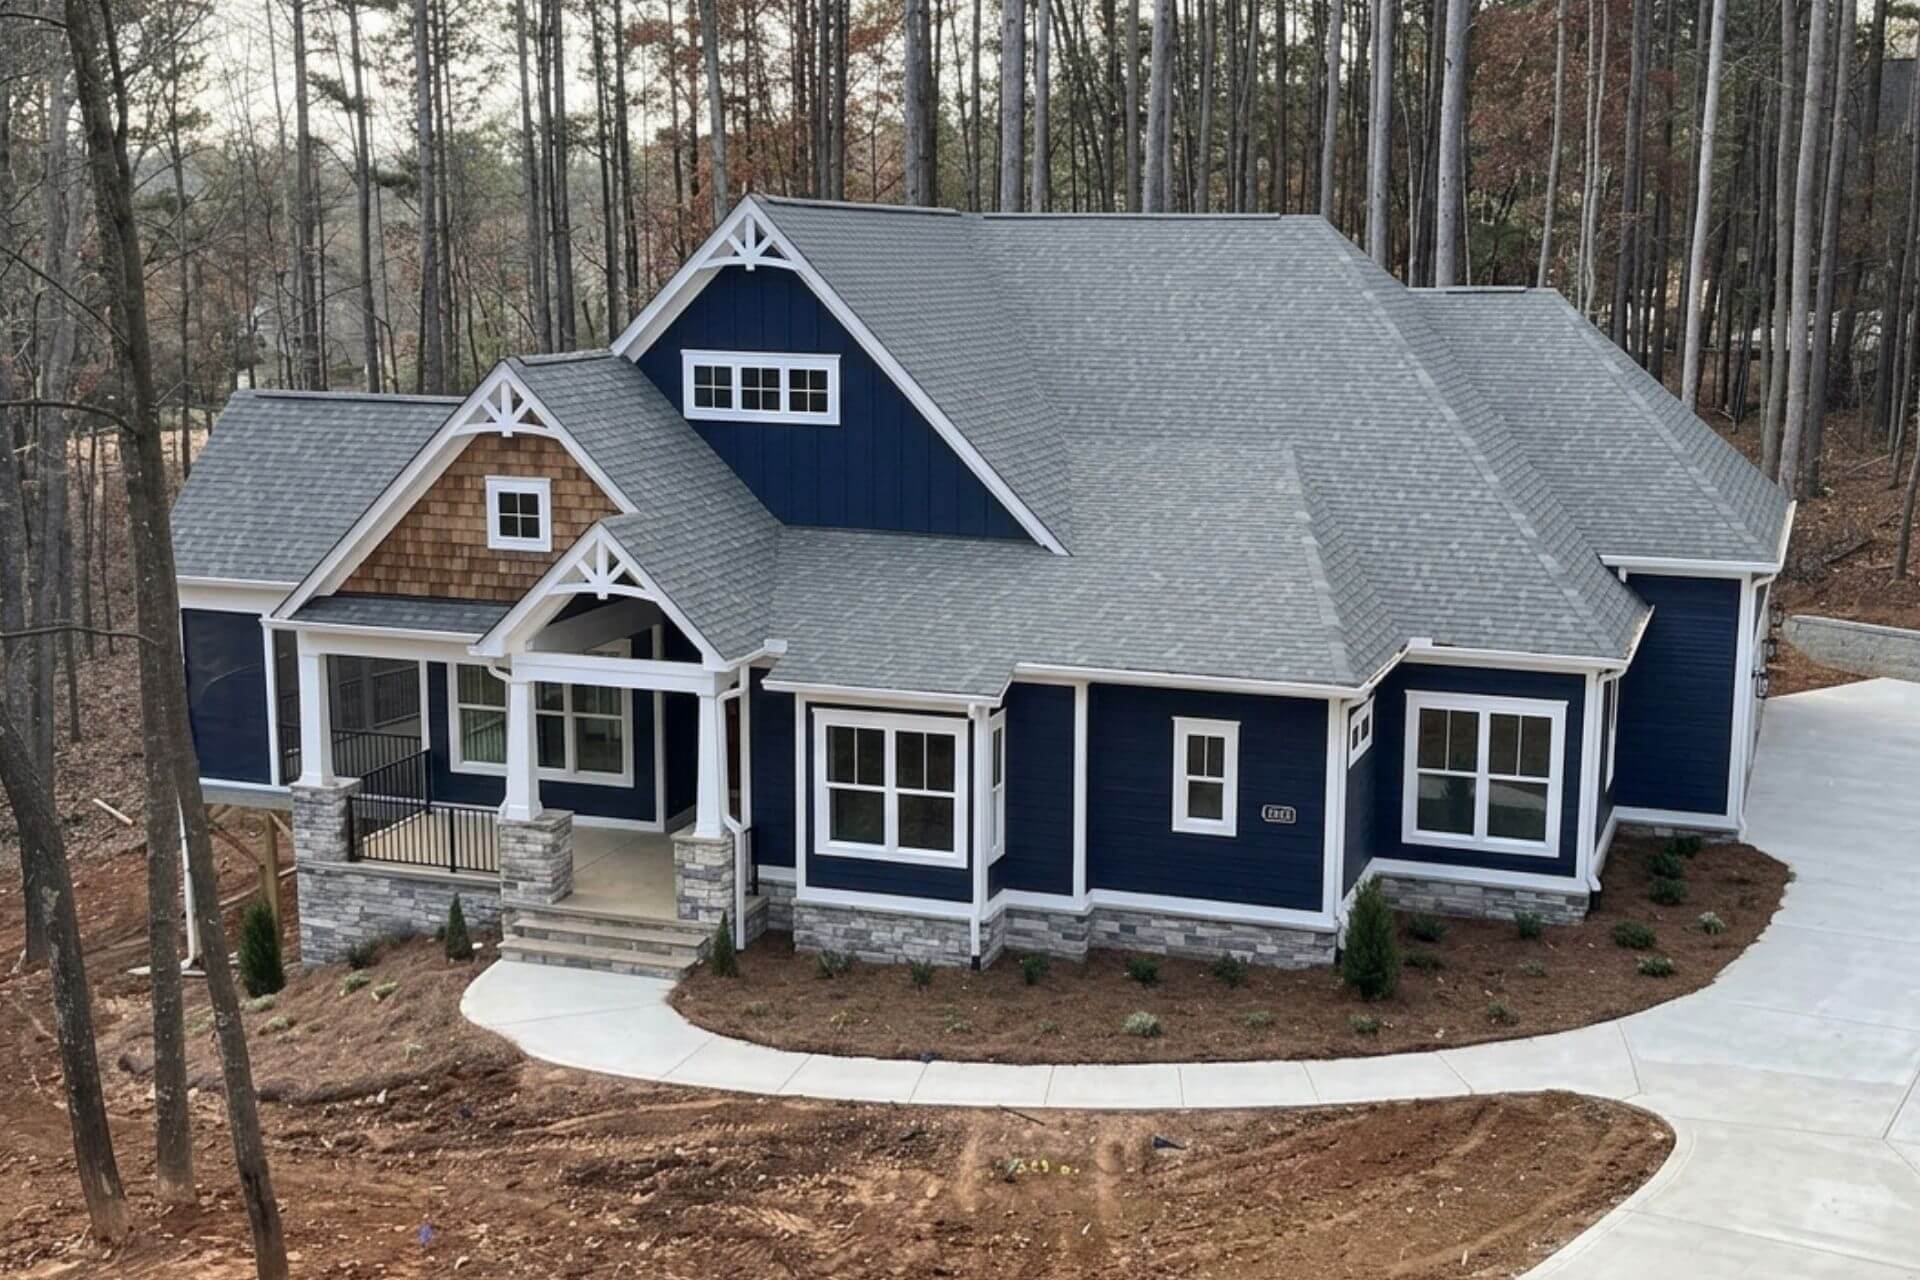
Balanced square footage with nothing wasted. A real kitchen, a flexible upstairs, and space that grows with the kids instead of ahead of them. Fits most Lake Norman lots comfortably.
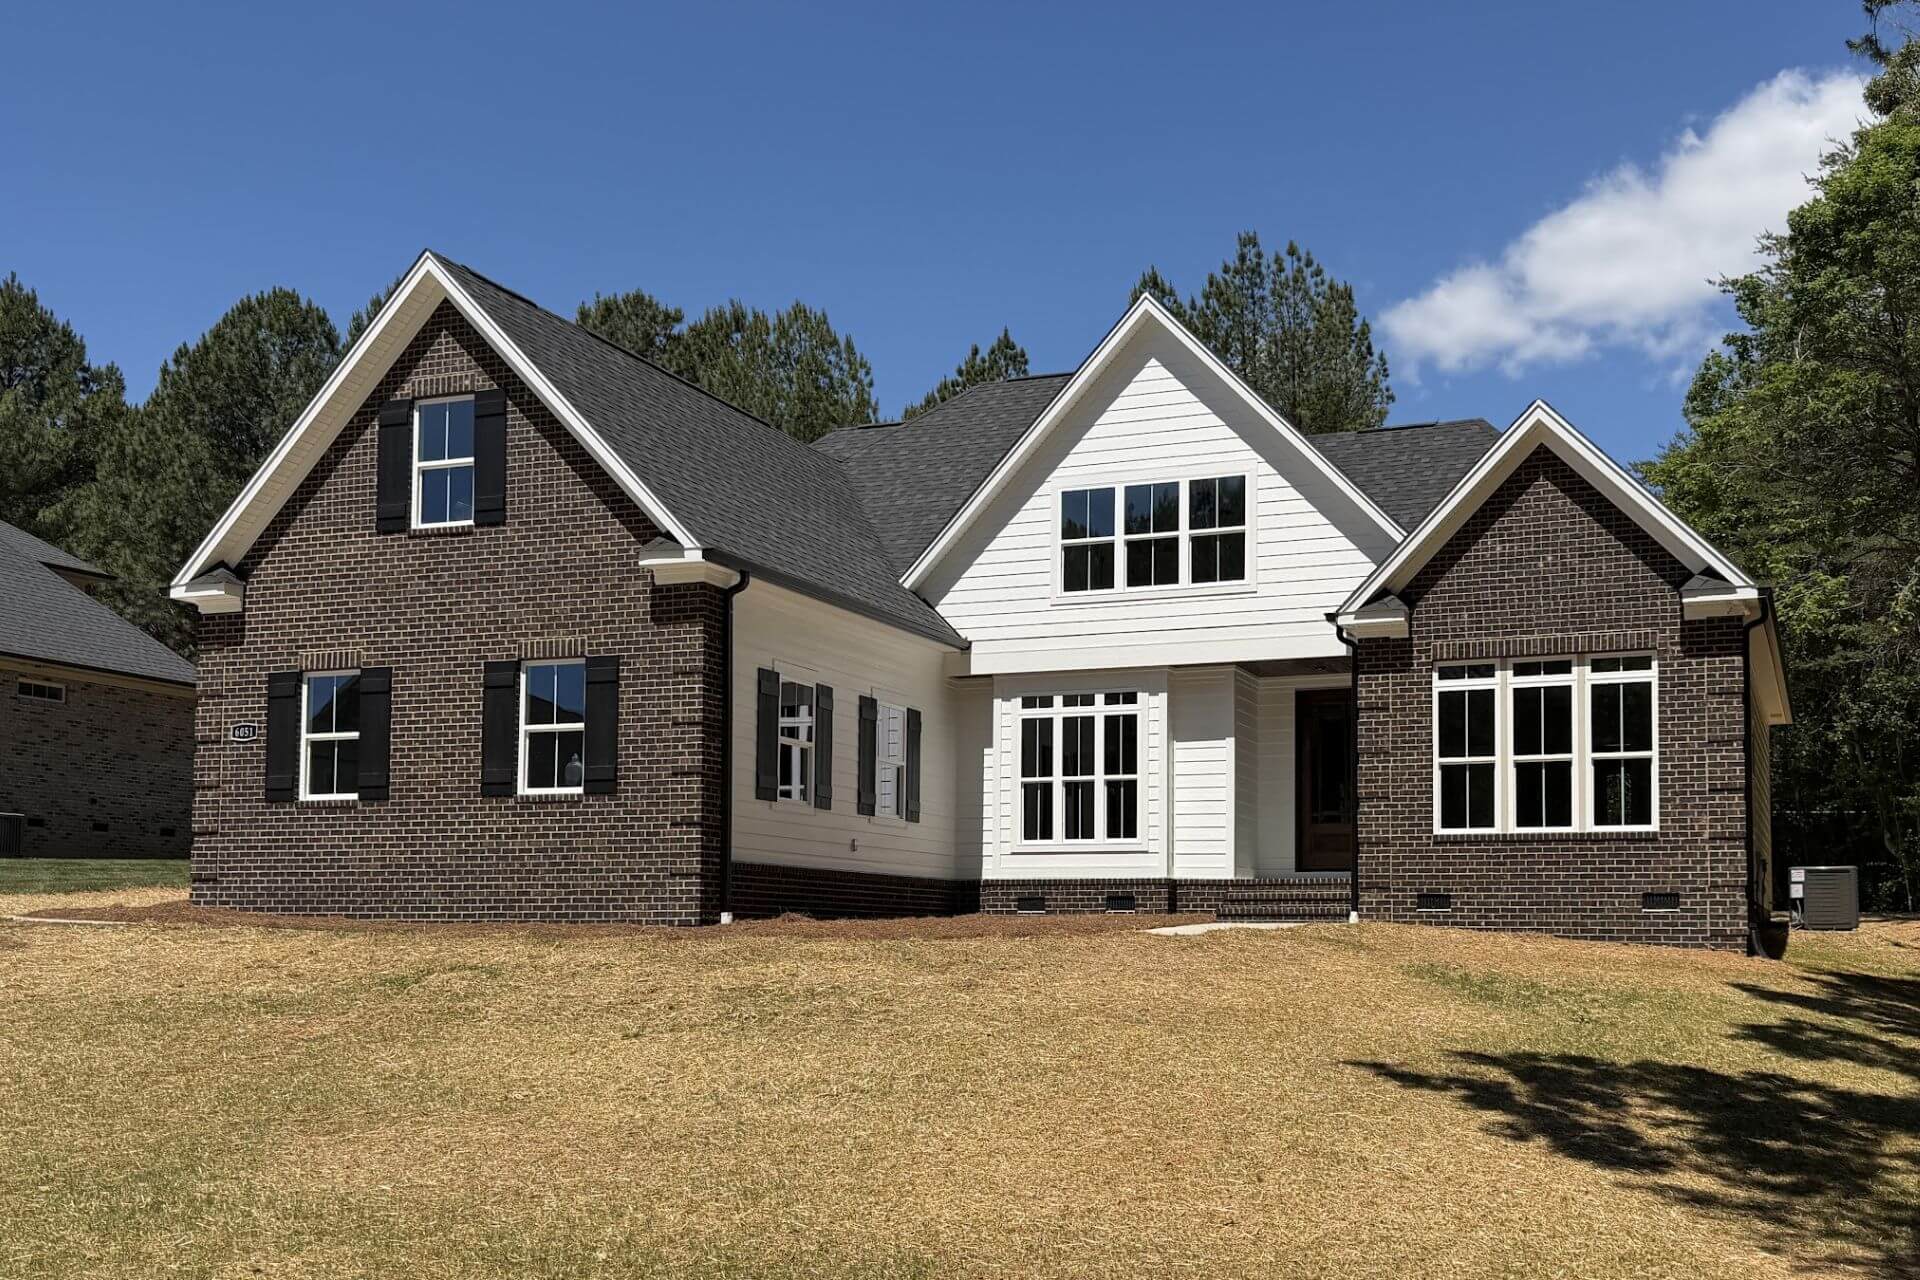
Three bedrooms, a main floor that works hard, and square footage you will actually use. This is the most efficient dollar per foot we build, and it sits comfortably on almost any lot around the lake.
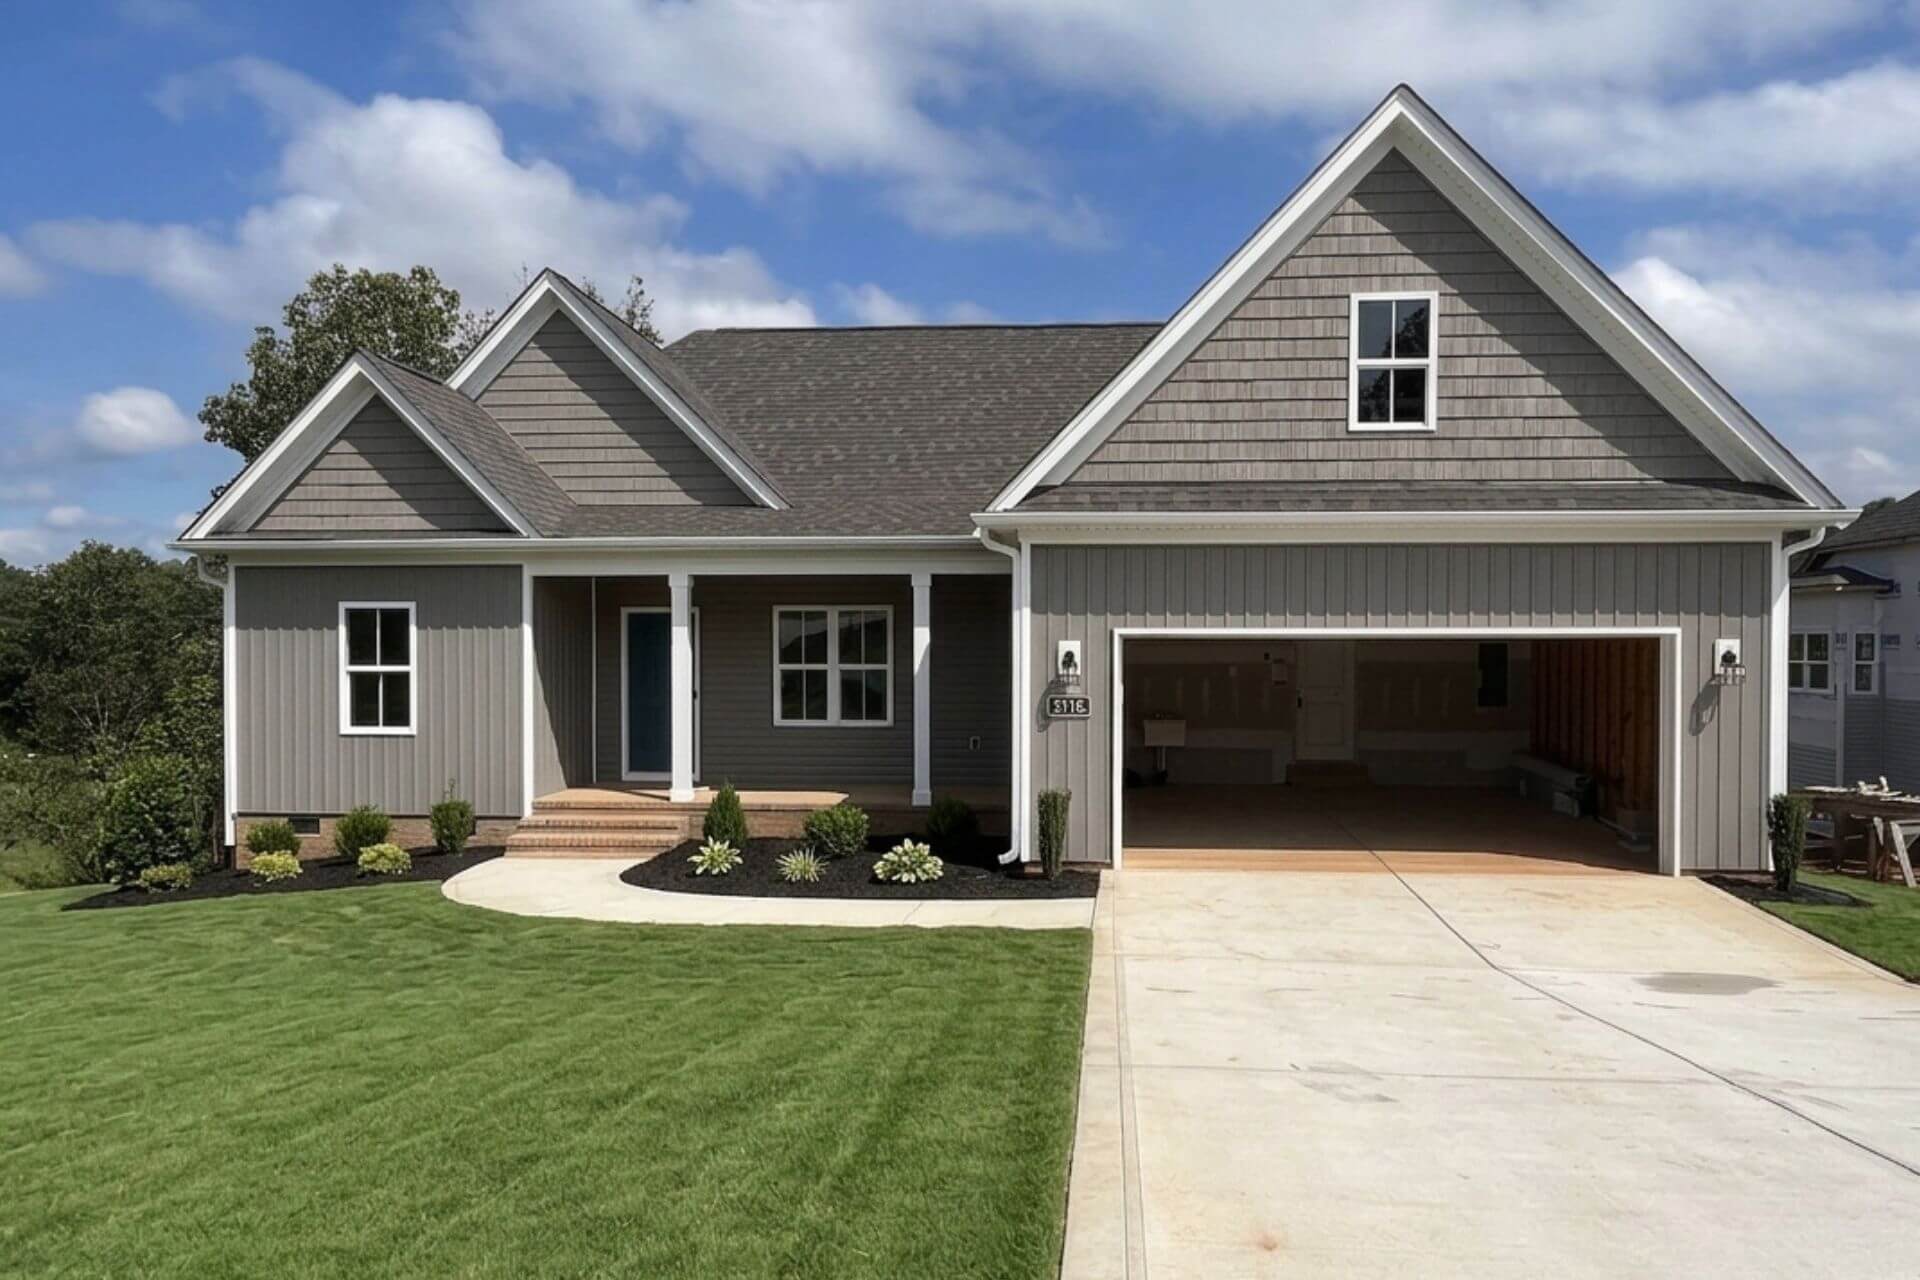
Everything on one floor, sized for downsizing, a first build, or a lake place you will keep for decades. Smaller footprint, same foundations and framing standards as every home we put up.
A great starting place for your one-of-a-kind home.
We have never built the same plan twice without changing something. Move the master, stretch the garage, take out a wall, add the bonus room the kids will actually use. Find the one that is closest and tell us what is missing.
See one of these custom home floor plans finished.
Every home we build goes on YouTube, start to finish. Pick a plan, then watch the version we already built — the framing, the finishes, the whole thing.
“Before I do anything I like to research who I’m going to be working with. His YouTube videos really put me at ease.”
Jackson Gabriel | Google Client Review
The plan matters just as much as the land it sits on.
Before you settle on a plan, let us look at your lot. What it can hold usually decides which of these is right, and it takes about [a week].