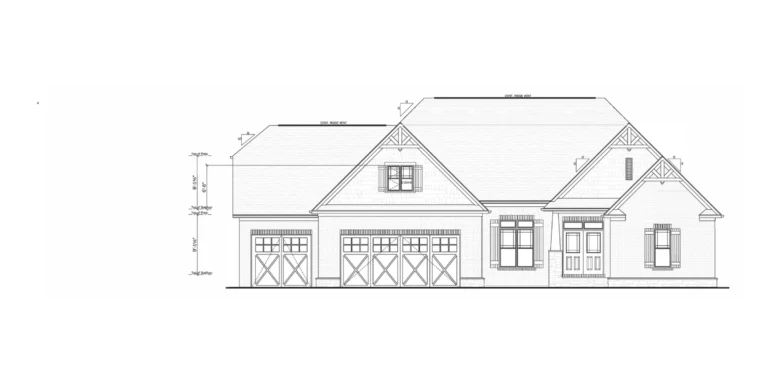
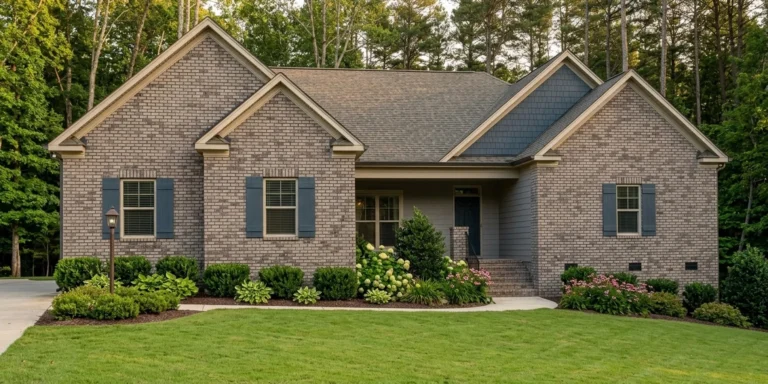
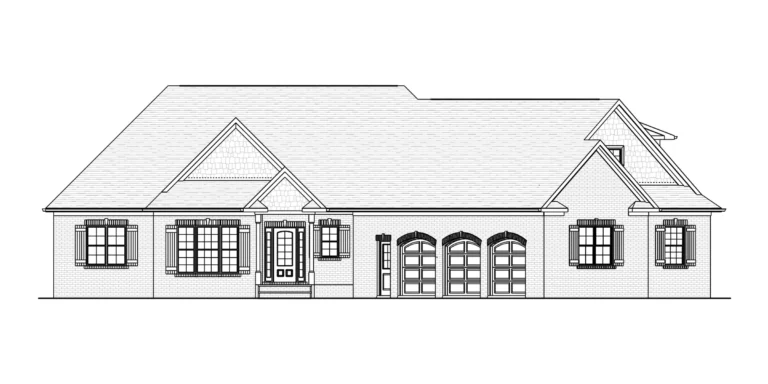
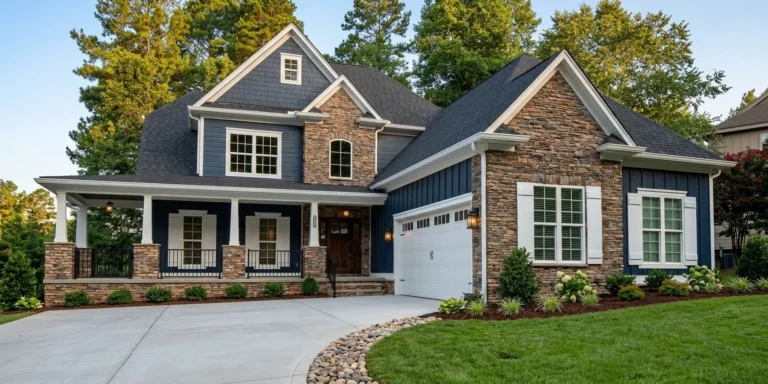
2,500 — 3,000 sq ft

The plans most families build.

Balanced square footage with nothing wasted — a real kitchen, a flexible upstairs, and space that grows with the kids instead of ahead of them. Fits most Lake Norman lots comfortably.

See one you like? We'll tell you what it takes to build it on your land.
2,500–3,000
Square feet
2–4
Bedrooms
2.5–3.5
Bathrooms
1–2
Floors
2–3
Car garage
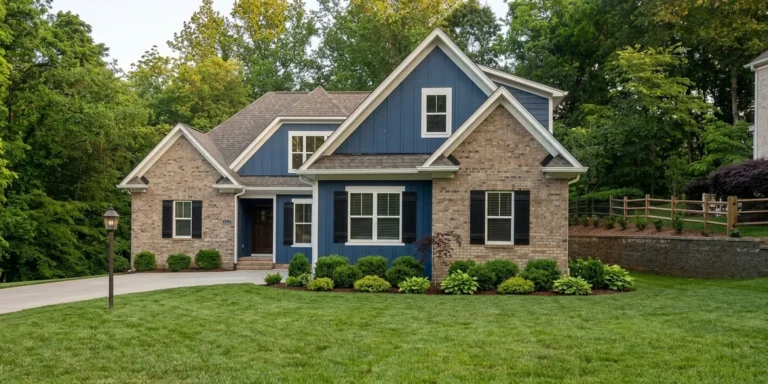
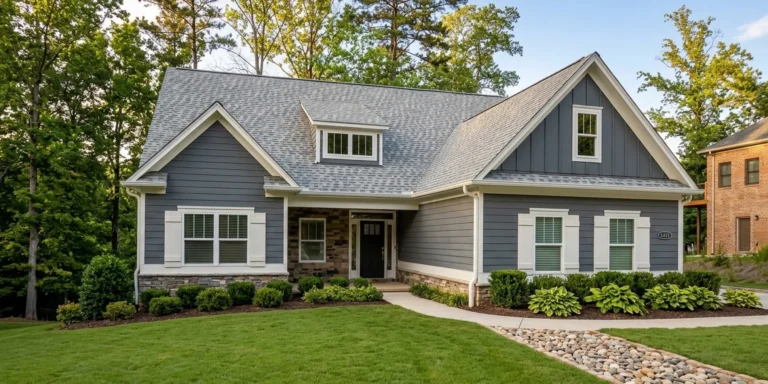
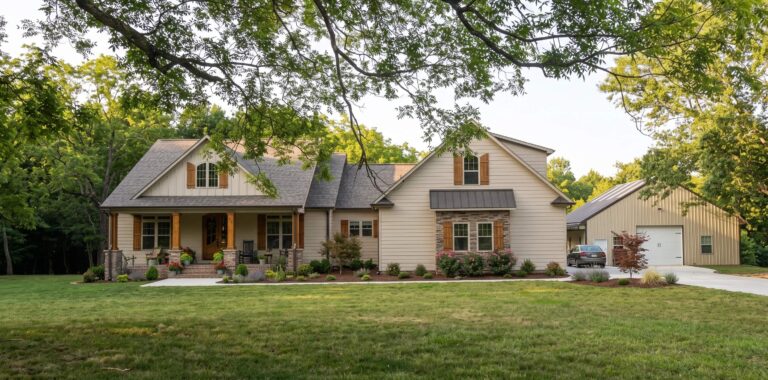
SEO-Optimized Alt Text: "Front view of a custom beige craftsman home with warm wood shutters, stone accents, a covered front porch, landscaped lawn, and a detached outbuilding garage on a wooded lot.

The Tyson

2,500 sq ft
4 BED · 3 BATH
1 FLOOR · 2-CAR
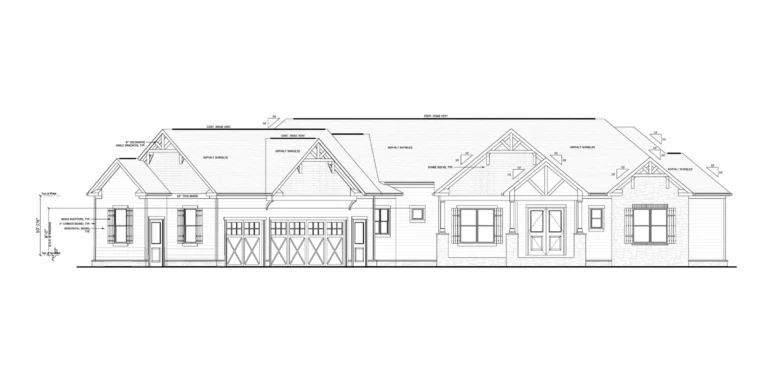
The Verano front elevation

The Verano

2,500 sq ft
3 BED · 2.5 BATH
2 FLOORS · 3-CAR
The Baxter front elevation

The Baxter

2,600 sq ft
3 BED · 2.5 BATH
1 FLOOR · 2-CAR
The Whitaker front elevation

The Whitaker

2,600 sq ft
3 BED · 3.5 BATH
2 FLOORS · 3-CAR
The Wyoming front elevation

The Wyoming

2,778 sq ft
3 BED · 3.5 BATH
2 FLOORS · 2-CAR
The Shannon front elevation

The Shannon

2,800 sq ft
4 BED · 3 BATH
2 FLOORS · 2-CAR
The Dockside front elevation

The Dockside

2,900 sq ft
2 BED · 3 BATH
2 FLOORS · 2-CAR
The Maya front elevation

The Maya

2,900 sq ft
3 BED · 2.5 BATH
1 FLOOR · 3-CAR
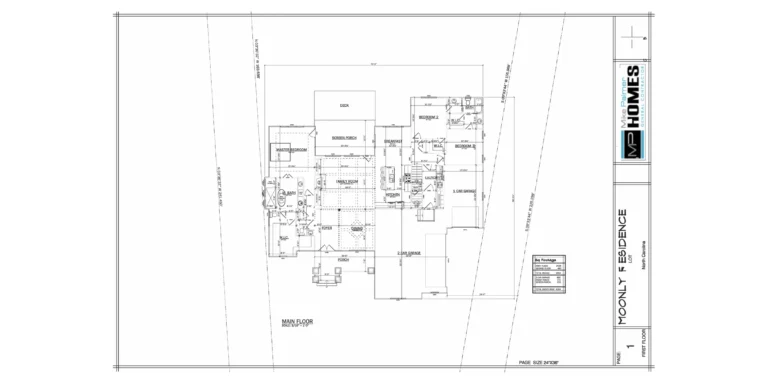
The Moonly front elevation

The Moonly

2,900 sq ft
3 BED · 2.5 BATH
2 FLOORS · 3-CAR

None of them will be exactly right. That is fine.

Every plan here has been changed for the family building it. Move the master, stretch the garage, take out a wall, add the bonus room the kids will actually use. What your land can hold usually decides which plan is right, so that is where we start.

The plan matters just as much as the land it sits on.

Bring us the lot, or the one you are considering. We will tell you which of these plans fits it and what it takes to build.