1,400 — 2,000 sq ft

Built for your next chapter.

Everything on one floor, sized for downsizing, a first build, or a lake place you will keep for decades. Smaller footprint, same foundations and framing standards as every home we put up.

See one you like? We'll tell you what it takes to build it on your land.
1,400–2,000
Square feet
3
Bedrooms
2–2.5
Bathrooms
1–2
Floors
2
Car garage
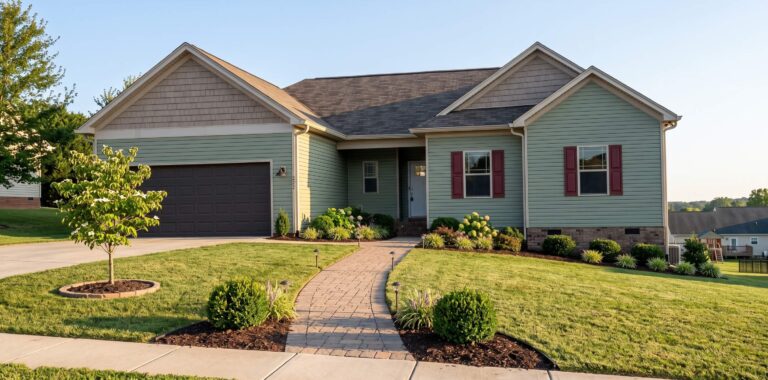
The Mallie front elevation

The Mallie

1,400 sq ft
3 BED · 2 BATH
1 FLOOR · 2-CAR
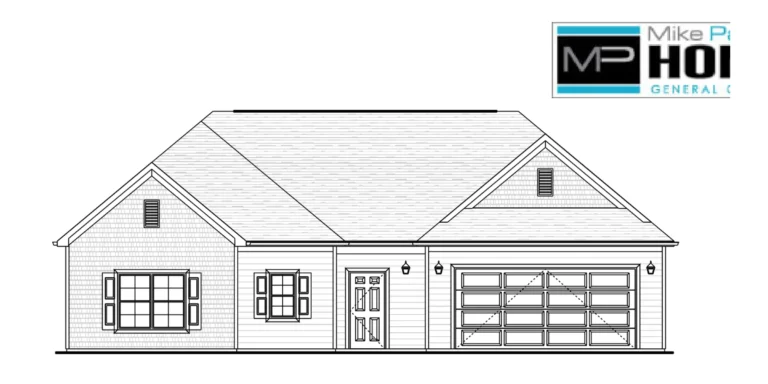
A ranch-style house with light green siding and a shingle gable. Features include a two-car garage, red shutters on the windows, and a landscaped lawn with a stone path and path lighting.

The Rosewood

1,400 sq ft
3 BED · 2 BATH
1 FLOOR · 2-CAR
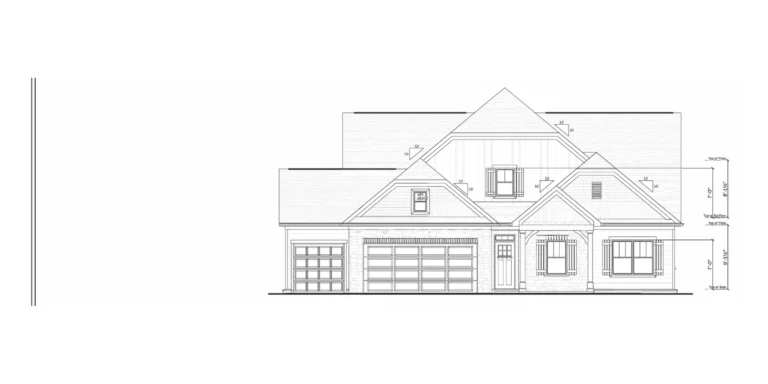
The Wilburn Ridge front elevation

The Wilburn Ridge

1,600 sq ft
3 BED · 2 BATH
1 FLOOR · 2-CAR

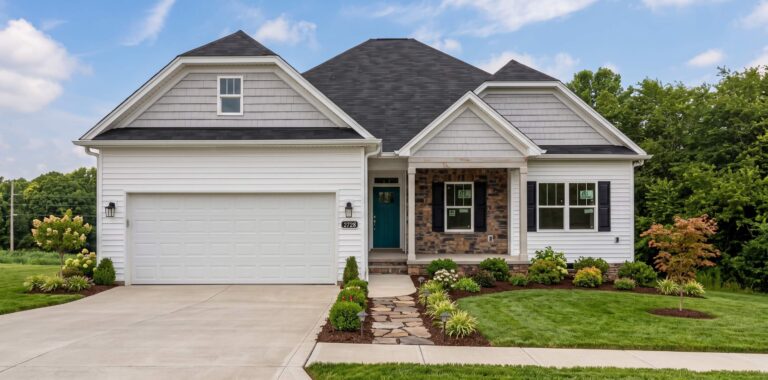
The Princi

1,650 sq ft
3 BED · 2 BATH
1 FLOOR · 2-CAR
Front elevation of a new single-story white and stone craftsman-style home with a dark gray shingled roof, a paved driveway leading to a two-car garage, and freshly landscaped green lawn with flower beds and a stone walkway.

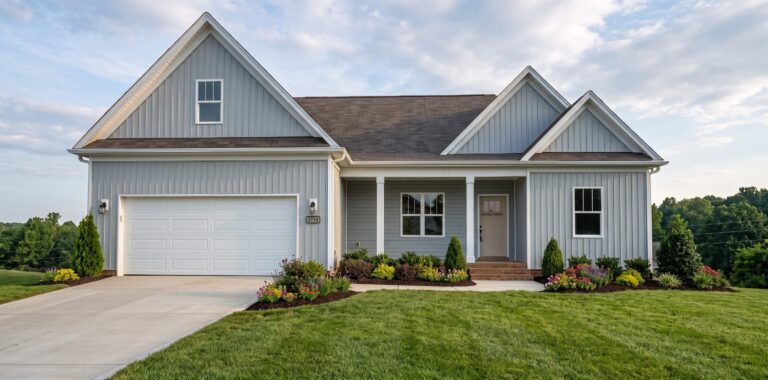
The Heavner

1,700 sq ft
3 BED · 2 BATH
1 FLOOR · 2-CAR
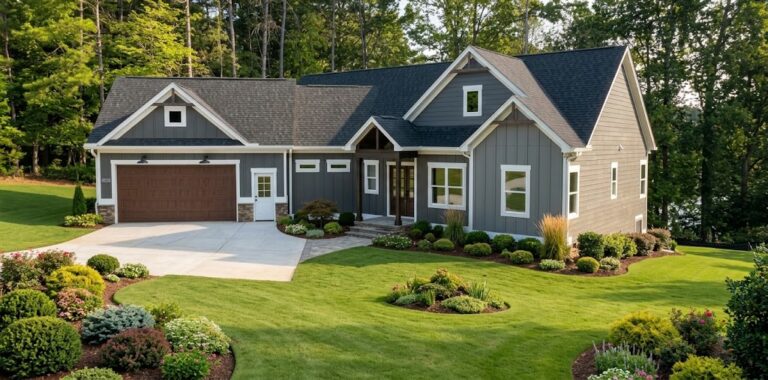
Front elevation of a modern dark gray craftsman home with wood garage doors, green manicured lawn, and lush front yard landscaping surrounded by trees.

The Morrison

1,800 sq ft
3 BED · 2.5 BATH
1 FLOOR · 2-CAR
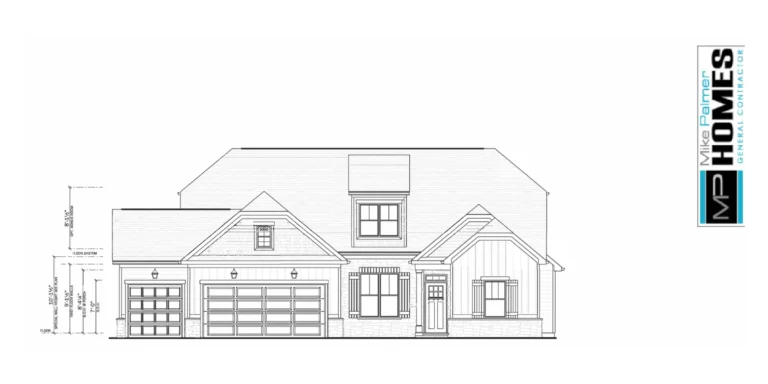
The Hawksbill front elevation

The Hawksbill

1,900 sq ft
3 BED · 2 BATH
2 FLOORS · 2-CAR

None of them will be exactly right. That is fine.

Every plan here has been changed for the family building it. Move the master, stretch the garage, take out a wall, add the bonus room the kids will actually use. What your land can hold usually decides which plan is right, so that is where we start.

The plan matters just as much as the land it sits on.

Bring us the lot, or the one you are considering. We will tell you which of these plans fits it and what it takes to build.